
Born from
Heritage
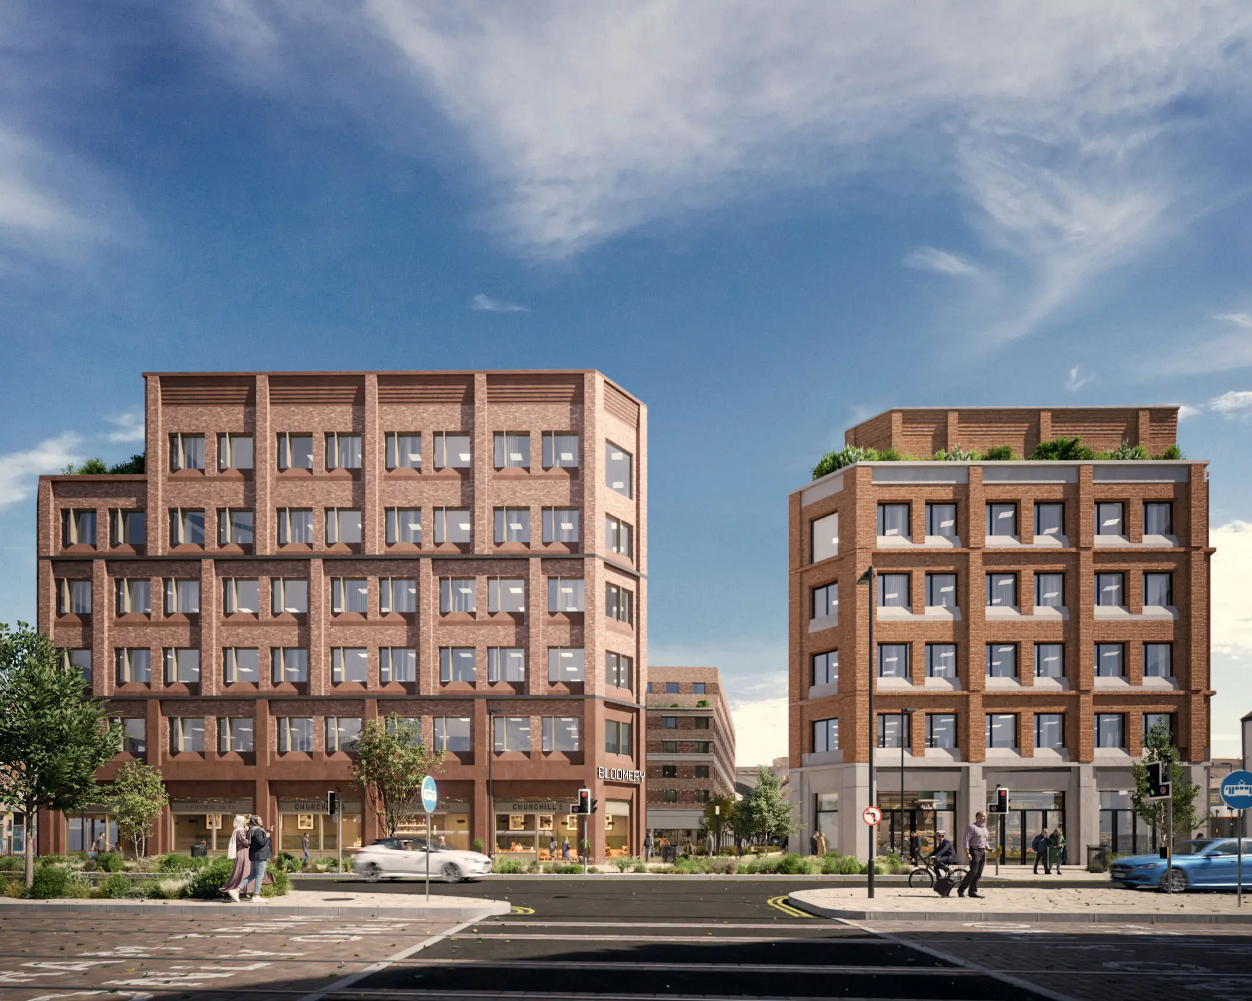
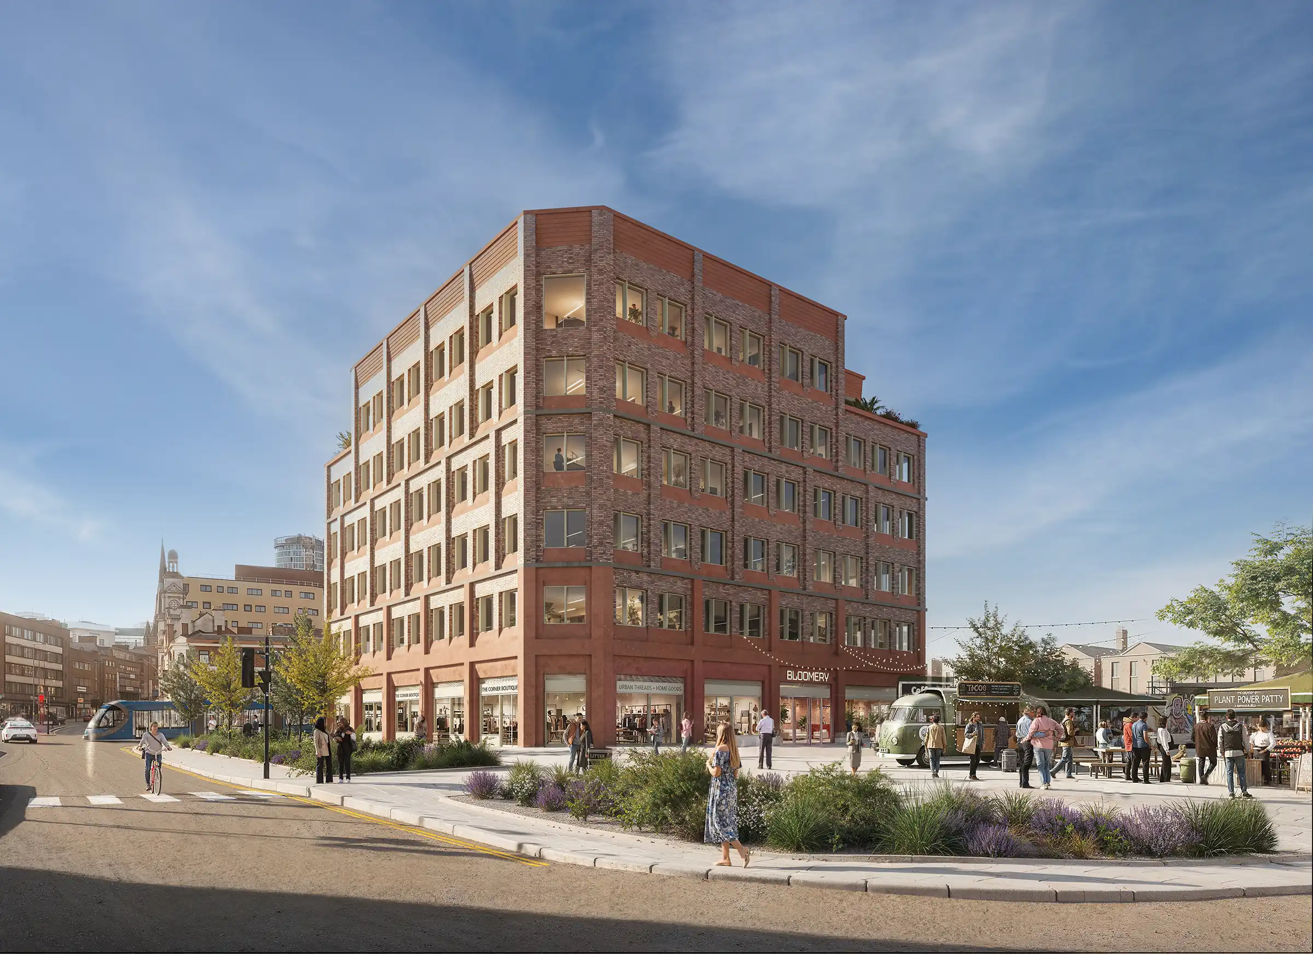
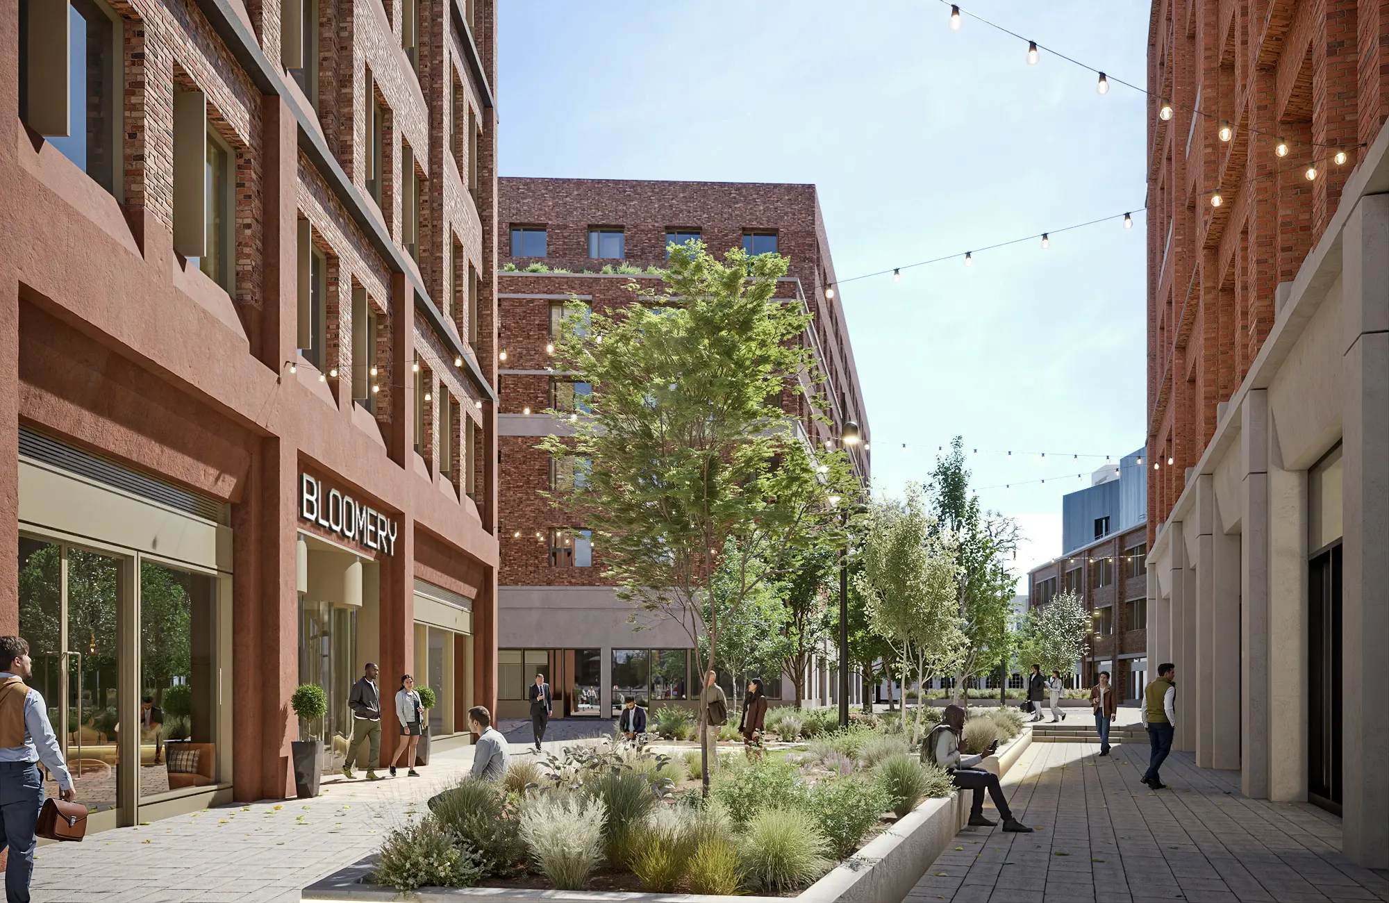
Standing proudly at the forefront of Phoenix Yard, Bloomery is the first building in this visionary new development, combining distinctive architecture with forward-thinking design to deliver over 48,351 sq ft (4,492 sq m) of flexible space, with an additional 3,014 sq ft (280 sq m) across two roof terraces.
Occupying a prominent corner on Digbeth High Street, with the new Metro line passing directly around it, Bloomery takes centre stage in Birmingham’s vibrant creative quarter.
For companies taking the whole building, there is the opportunity to incorporate your branding into the building’s external signage, enhancing presence and wayfinding.









Bloomery takes centre stage on the corner of Digbeth High Street, with the new Metro line passing directly around it
Accommodation
For the
Makers
Echoing the industrial character that defines Digbeth, Bloomery’s design blends robust materials, generous glazing, and modern craftsmanship to create a building that feels both authentic and forward-looking.
Inside, flexible floorplates and shared spaces encourage collaboration, while sustainable, all-electric systems and high-performance standards ensure a responsible approach to development.
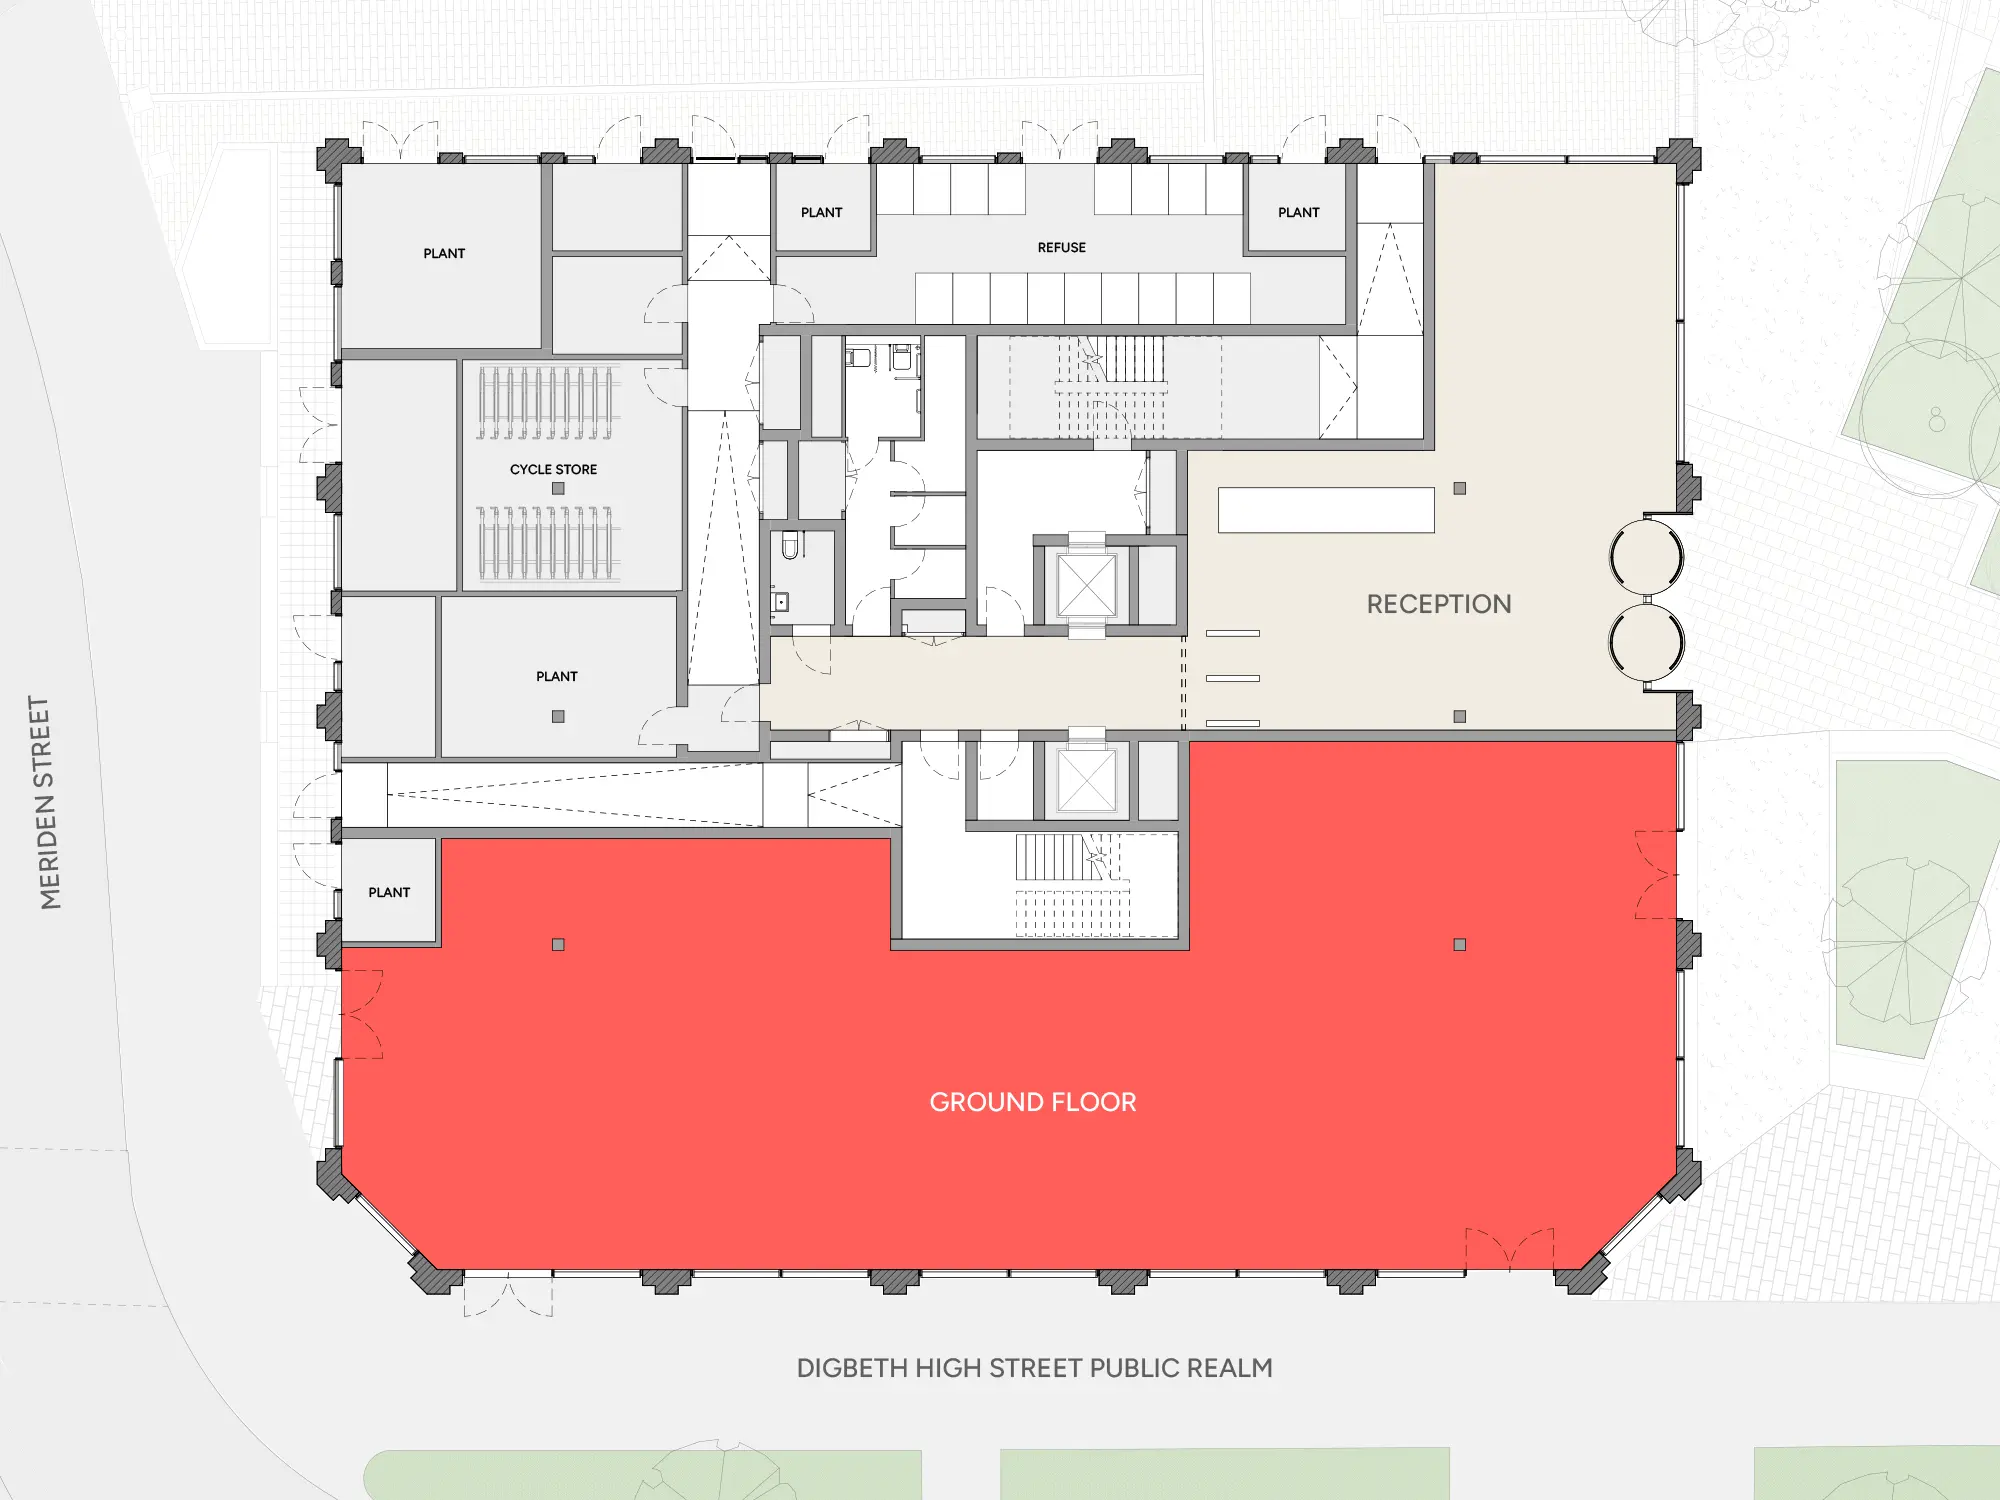
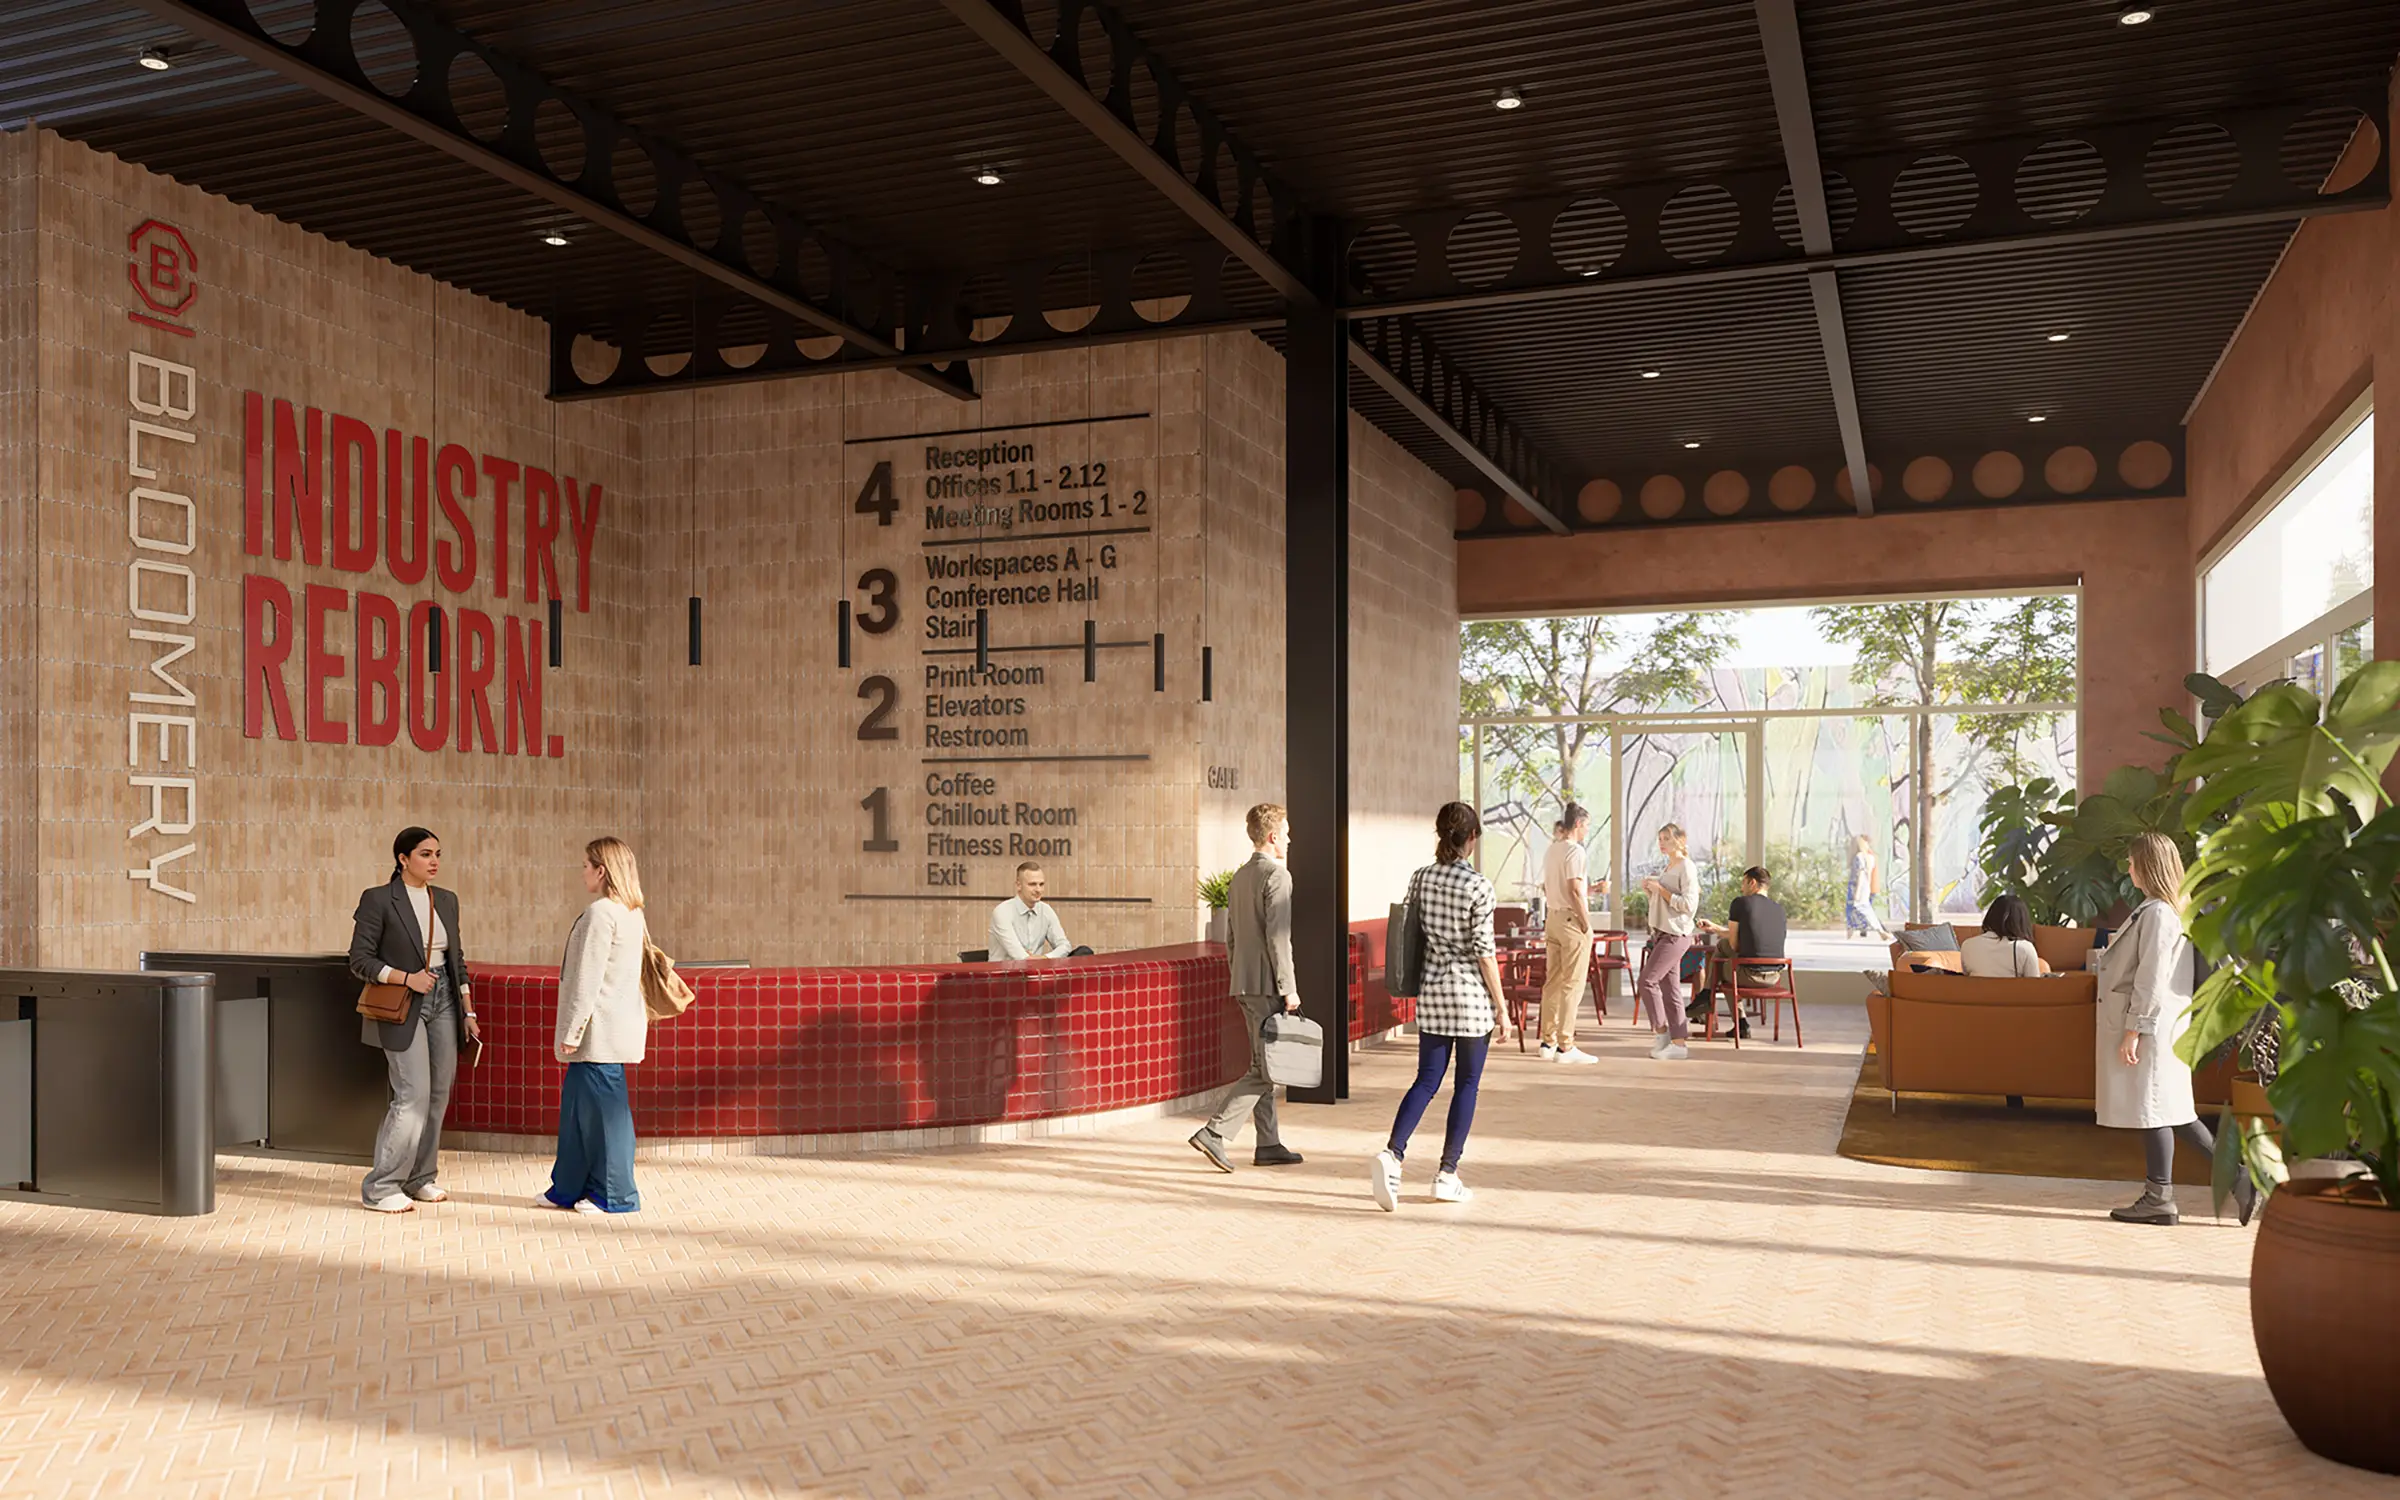
Stepping into Bloomery, occupiers and visitors are welcomed by a striking double-height reception that embodies the building’s essence and ingenuity. Light, open, and welcoming, it sets the tone for the spaces beyond – a place where ideas and innovation take centre stage.
Thoughtfully designed seating offers a place to pause, connect, or collaborate, with access-controlled speed gates providing a streamlined and secure route to the upper floors. Combining style and function, this impressive entrance makes a bold impact from the moment you arrive.
Alongside Bloomery’s ground floor reception, a flexible street-level unit occupies a prominent position fronting Digbeth High Street, providing an inviting opportunity for a café, studio, retail, learning space or other uses.
Its generous frontage and adaptable layout allow you to create a distinctive presence, while cycle storage, refuse, and plant are discreetly positioned to the north and west of the building.
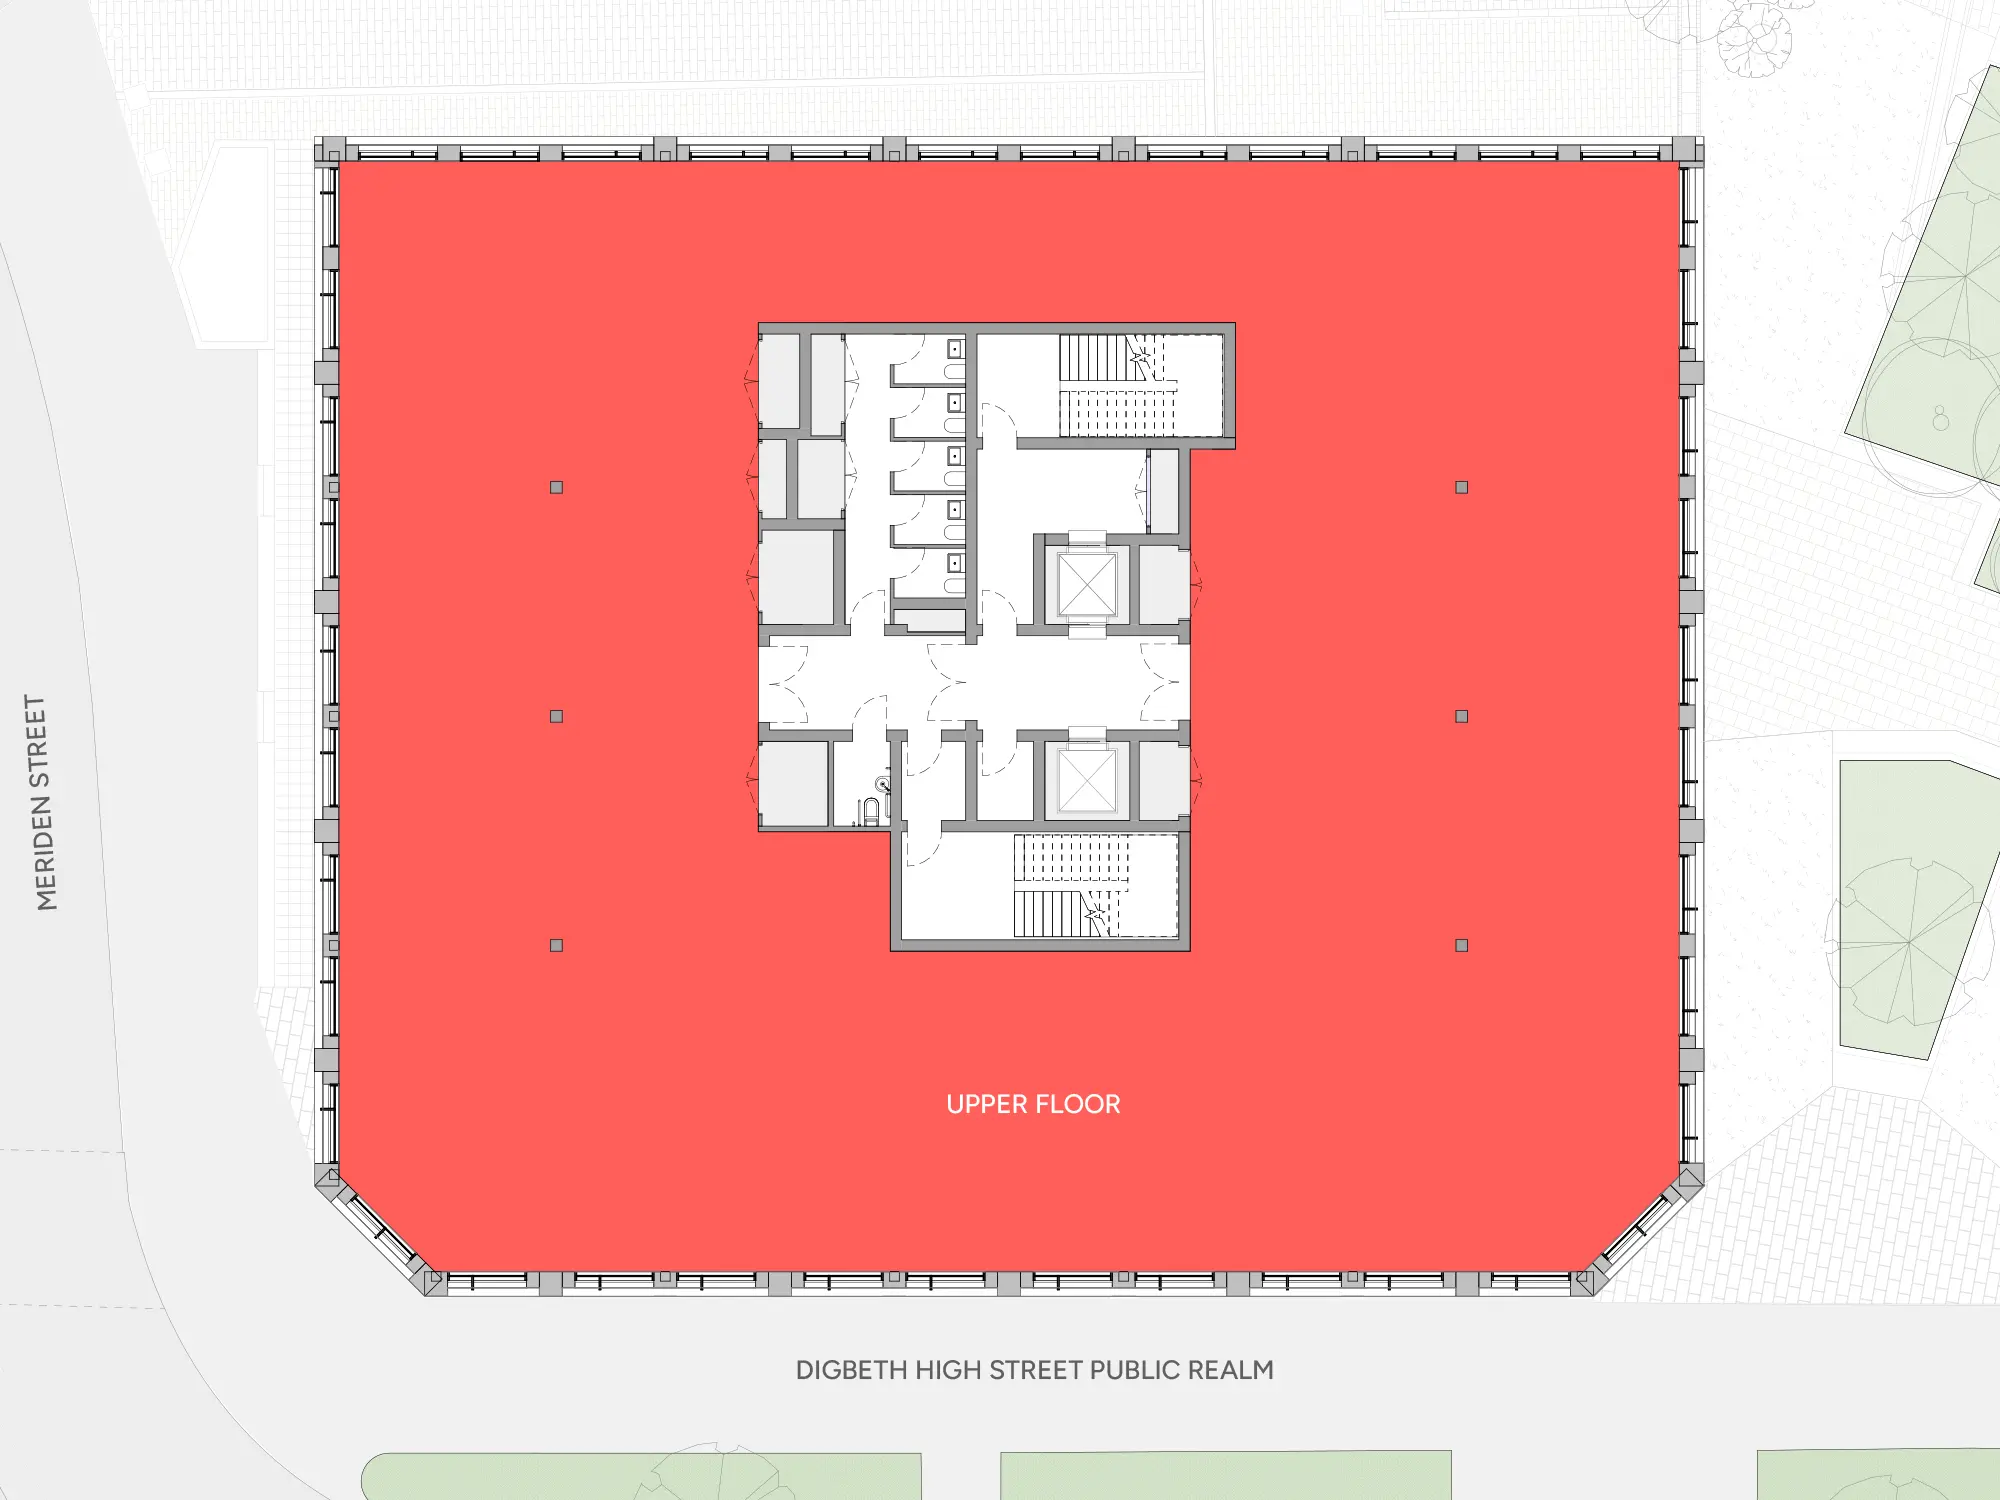
The central core enables high-density, flexible spaces that can be tailored to a variety of uses while keeping floorplates open-plan and efficient.
Bloomery’s flexible shell and core specification delivers a blank canvas, enabling your company to shape the space to your precise operational needs.
With essential services and infrastructure already in place, including the core mechanical, electrical, and plumbing systems, the building delivers both practicality and versatility, providing a foundation for fully customised creative and media spaces.
With uninterrupted natural light flowing on every elevation, each floor feels bright and uplifting, promoting both wellbeing and productivity. Lift capacity and WCs are designed to support a density of 1:10 sq m, ensuring comfort and convenience throughout the building.
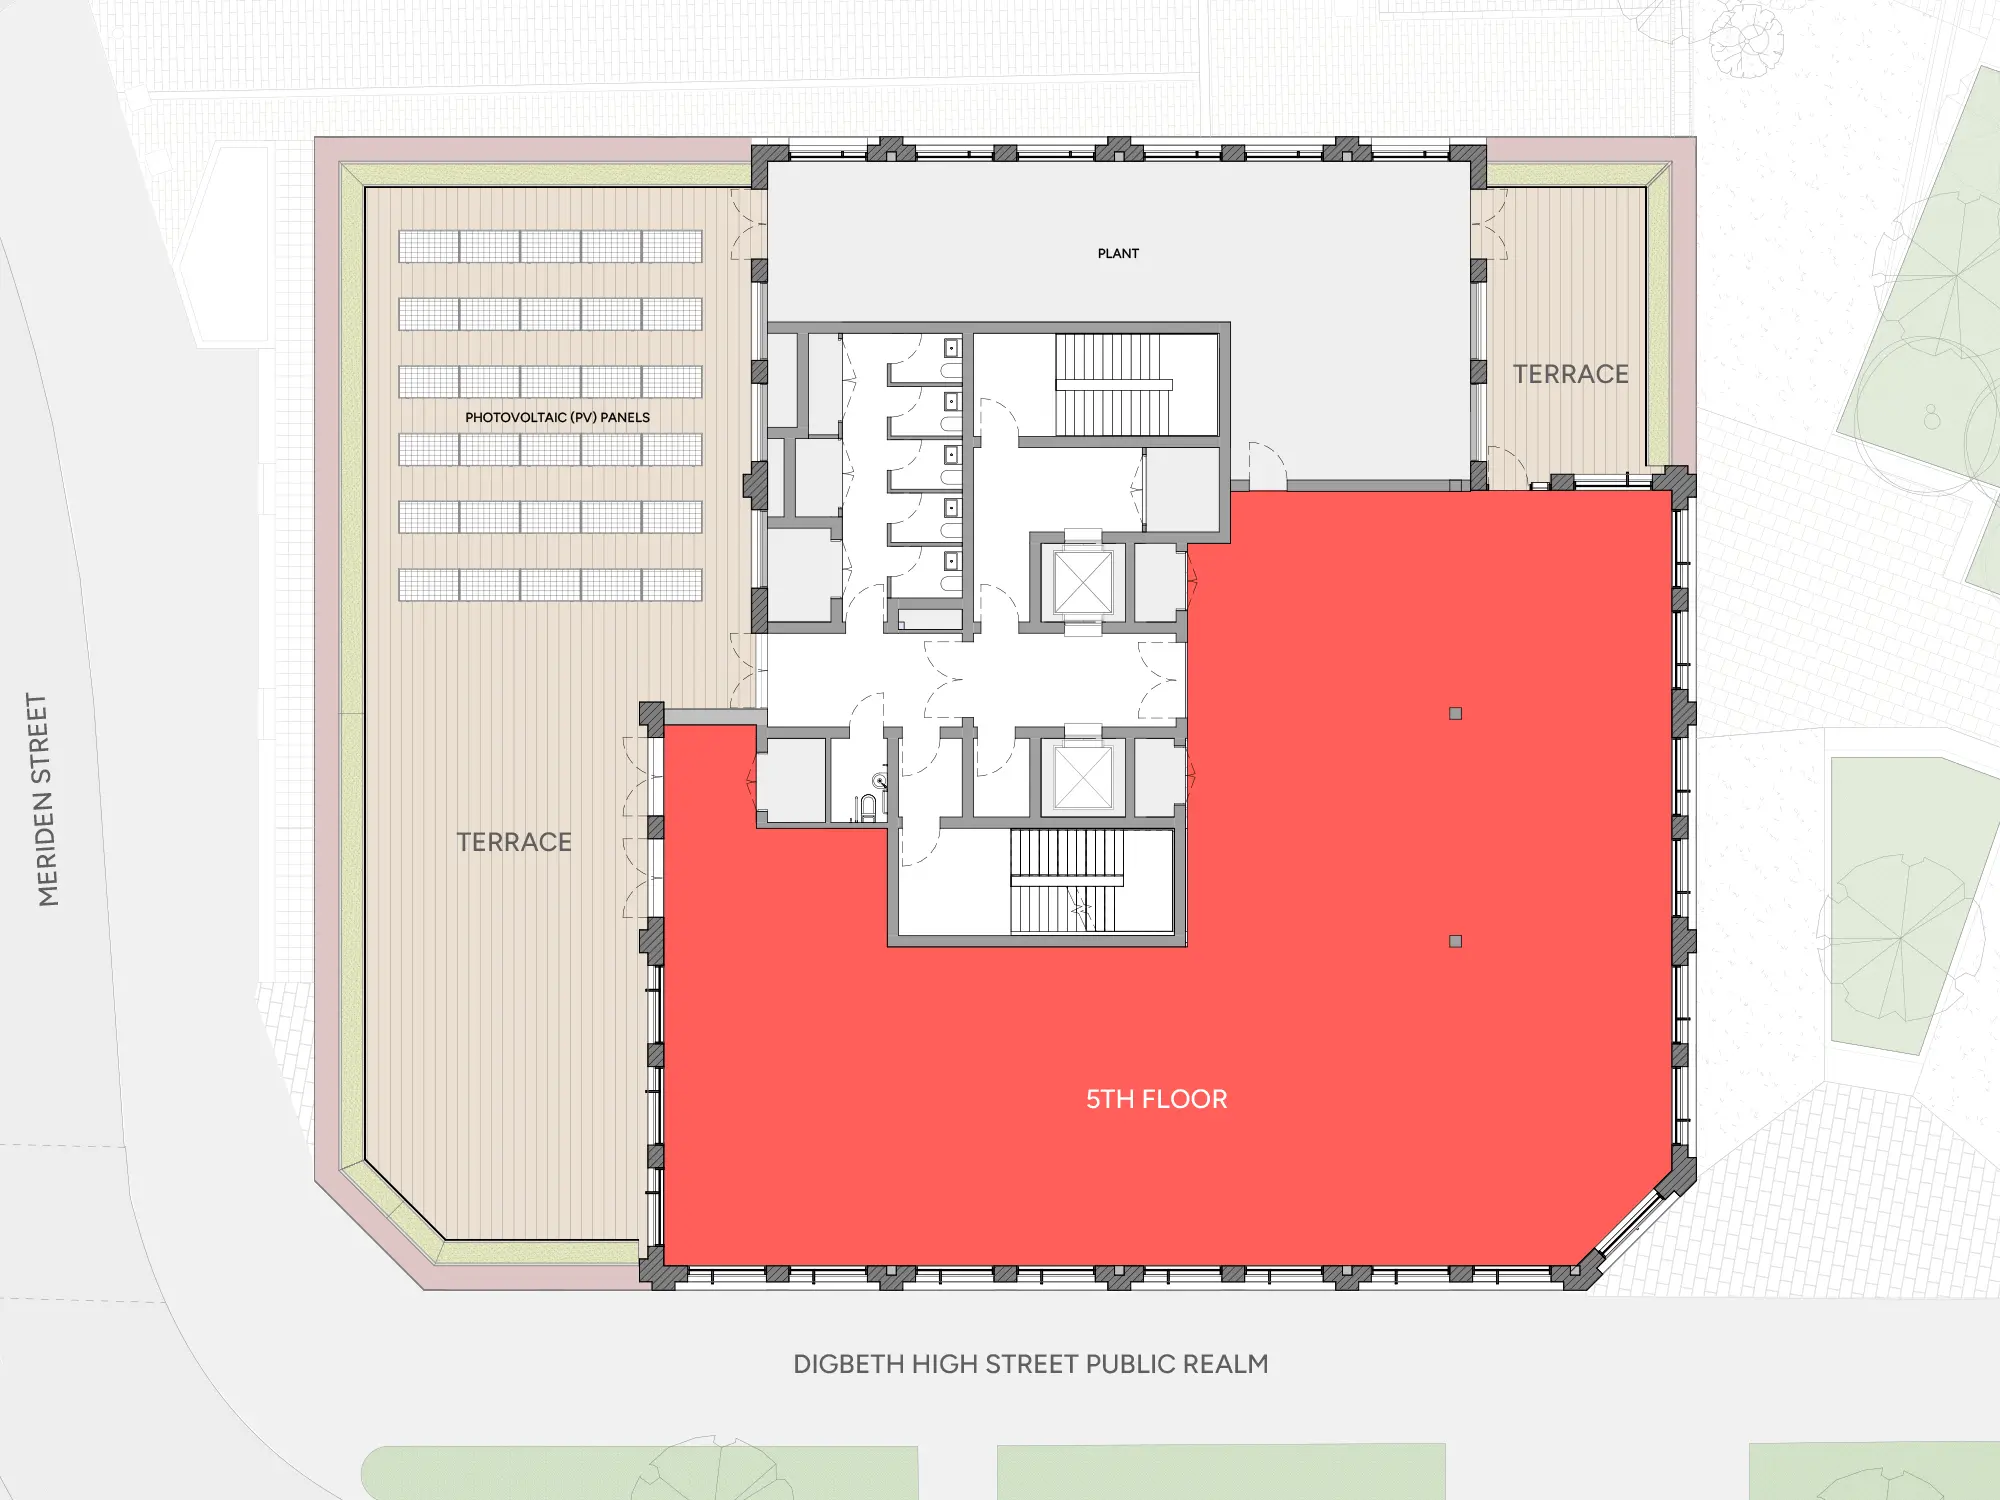
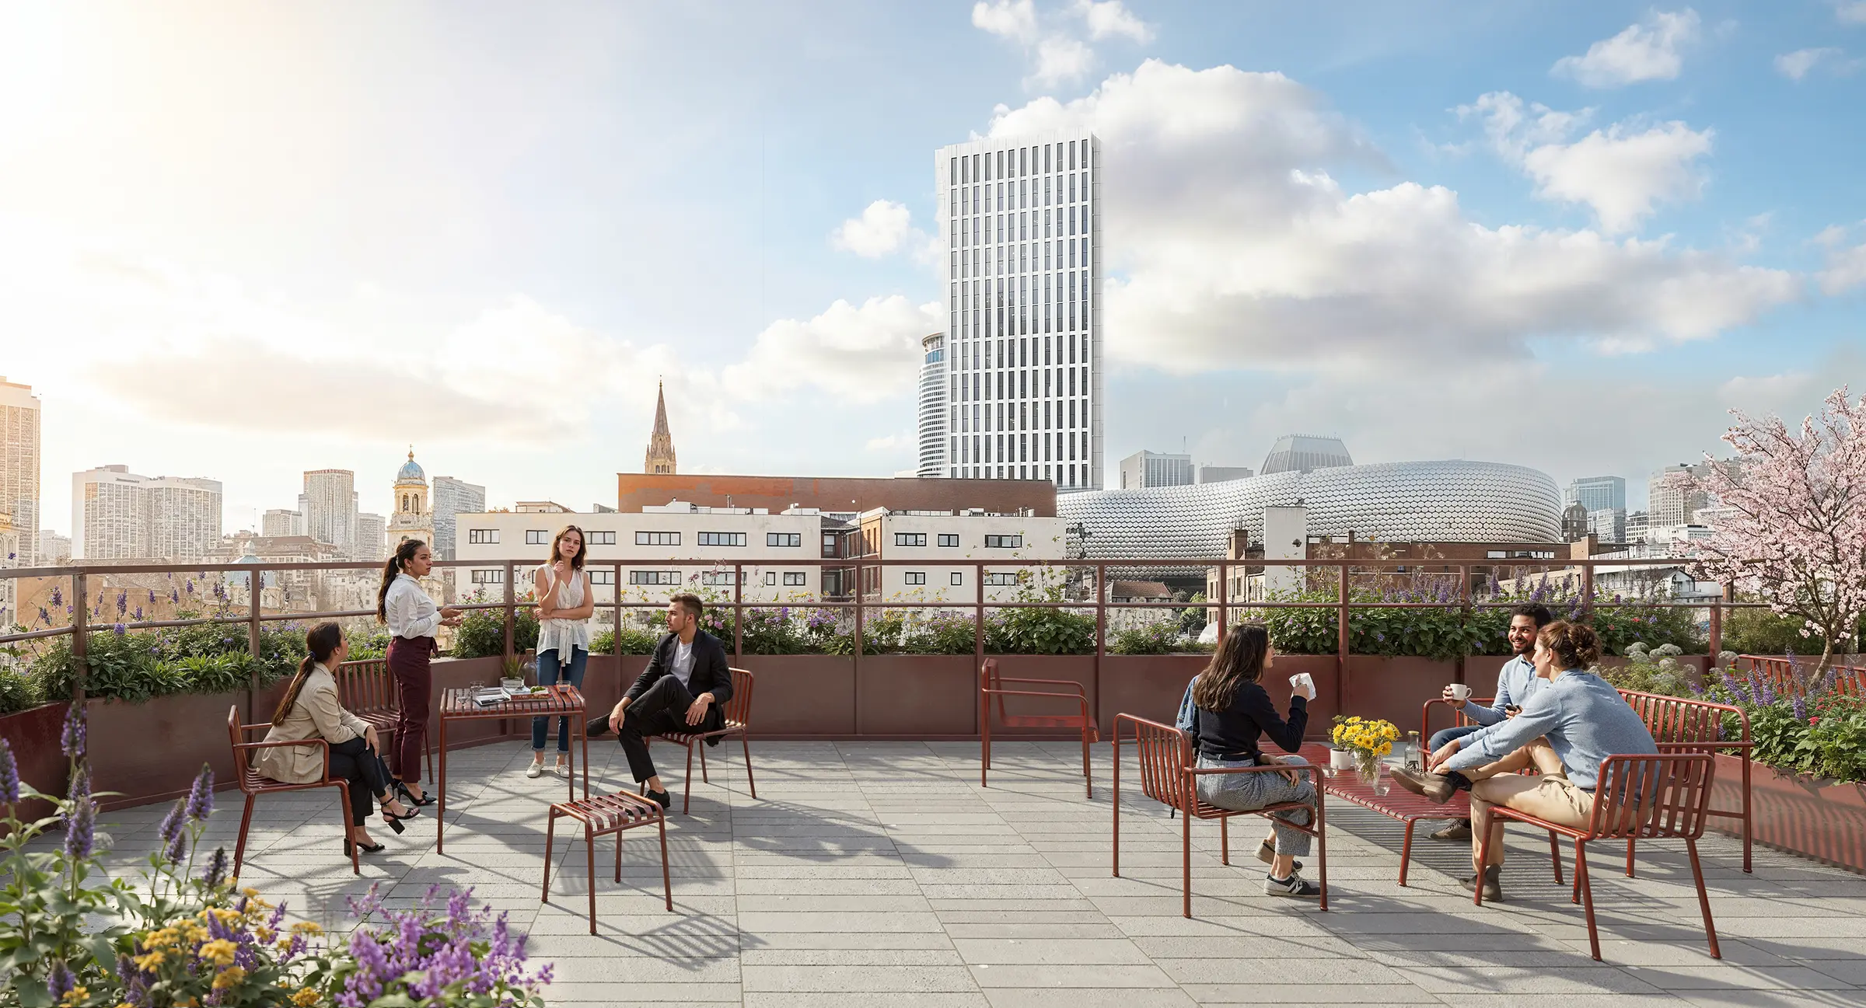
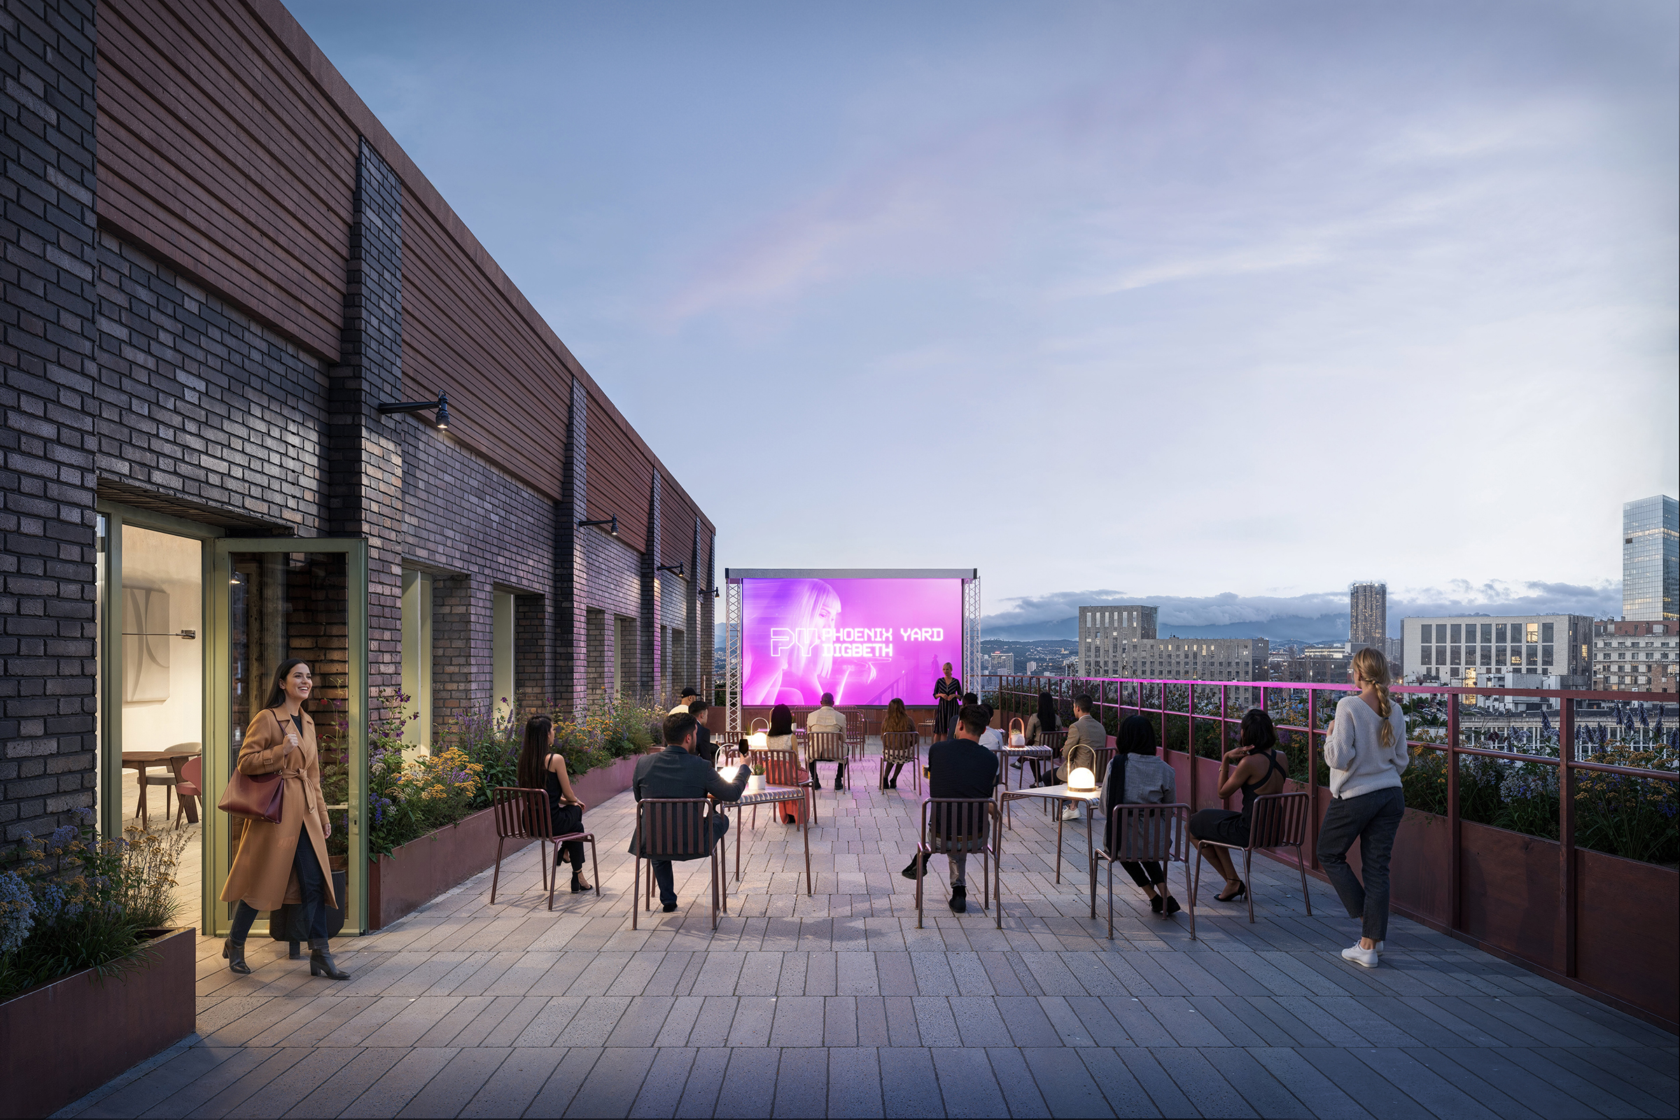
The fifth floor features a spacious communal rooftop terrace with sweeping city skyline views, a natural breakout space for creative collaboration, informal meetings, study or hosting events.
A separate private terrace overlooking Phoenix Square provides a quieter, more focused setting, ideal for one-to-one conversations, or momentary resets.
Floor areas measured in accordance with IPMS 3.1 (External).
- Floor Sq ft Sq m
- Floor 5 Roof Terraces 3,014 280
- Floor 5 4,370 406
- Floor 4 9,429 876
- Floor 3 9,429 876
- Floor 2 9,429 876
- Floor 1 9,429 876
- Reception 1,884 175
- Ground Floor 4,381 407
- Total 51,365 4,772
Flexible
Spaces
Sustainability
Building with
Purpose
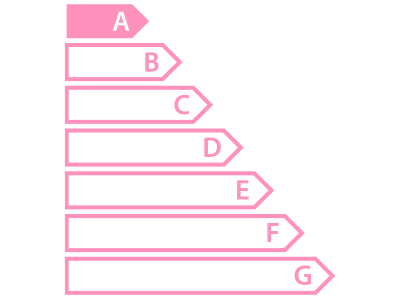
Built on principles of sustainability and inclusivity, Bloomery blends a low carbon development with best practice performance credentials prioritising an all-electric scheme with renewable energy sources, low embodied carbon construction, and active travel.




Igniting
Education
Digbeth has become a thriving hub for education and creativity, attracting a diverse mix of leading learning providers.
Established institutions such as South & City College, BIMM Music Institute, and Fairfield School of Business have long chosen the area for its dynamic, inspiring environment, giving students the opportunity to learn within a vibrant, creative community.
Forged for
creativity
Known for its independent spirit and industrial character, Digbeth is transforming into one of the UK’s leading destinations for media and creative industries.
With the addition of BBC Birmingham’s relocation to its new headquarters at Typhoo Wharf, Digbeth’s reputation as a vibrant, innovative destination has never been stronger.
Join the Phoenix Yard mailing list to be first to hear about updates, events and availability...
Letting Enquiries
For further lettings information please contact:

Andy Riach
andy.riach@jll.com
+44 (0)7889 901 910
Evie Davies
evie.davies@jll.com
+44 (0)7561 878 180

Theo Holmes
theo.holmes@cbre.com
+44 (0)7967 802 656
Luke Nowacki
luke.nowacki@cbre.com
+44 (0)7880 164 166
Development Enquiries
For further information about Phoenix Yard please contact:

Hartwell PLC
info@phoenixyard-digbeth.com
+44 (0)1865 861 332